
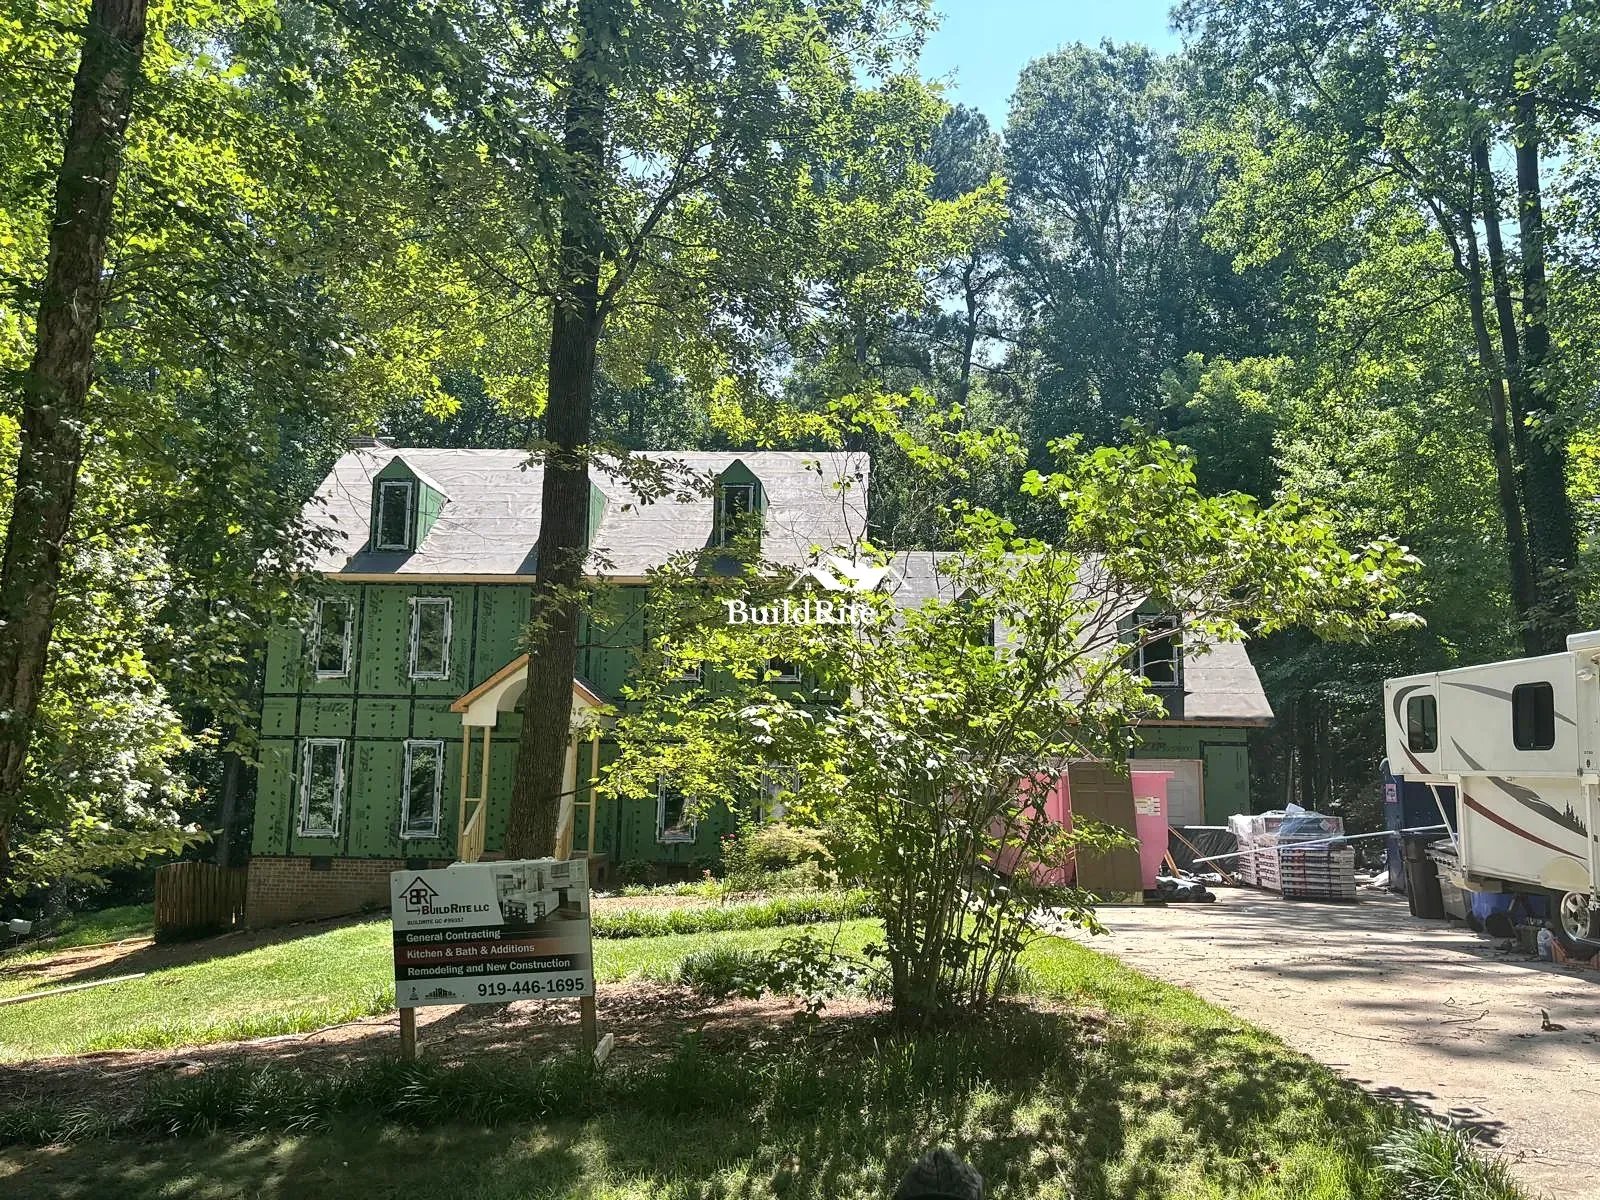
BuildRite project site in Apex, North Carolina BuildRite LLC coordinated a multi-system residential construction project in Apex, North Carolina, featuring SOLID 400 triple-glazed European windows, SOLID 700 French doors, ZIP System wall sheathing, roofing, and detailed integration around multiple dormers. The photographs document the exterior construction phase, when the connections between the windows, doors, rooflines, and weather-resistant wall assembly were still visible. These details will eventually be covered by exterior finishes, but they play an important role in the durability, comfort, and performance of the completed home. Location: Apex, North Carolina Roofing Progress with European Windows ZIP System, Windows & Patio Doors European Dormer Windows in Garage Roof Installing high-performance windows is not simply a matter of placing units inside prepared openings. Therefore, the project team must plan the windows, doors, wall sheathing, roofing, flashing, drainage paths, and exterior finishes as connected parts of the same building envelope. On this Apex project, BuildRite’s work extended beyond the window units. The team coordinated the rough openings, perimeter connections, ZIP System sheathing, roofing installation, dormer transitions, and rear French-door opening. This coordinated approach helps reduce the risk of gaps between separate scopes of work. Instead of treating the windows, roof, and exterior walls as unrelated components, BuildRite managed the project as one connected exterior system. Windows, Dormers, Rooflines & Wall Assembly European-style windows do not have to make a home look overly modern. Their appearance depends on the proportions, frame color, opening sizes, and how the products are integrated with the architecture. On this Apex residence, the tall rectangular openings and dormer windows work with the established character of the home. The dark window frames create contrast against the exterior wall assembly while maintaining a consistent rhythm across the front and side elevations. In addition, the selected SOLID 400 units use triple glazing, commonly known as triple-pane glass. The additional glazing layer is intended to support thermal comfort and overall window performance. However, glass and frame specifications are only part of the result. Accurate measurements, properly prepared openings, perimeter sealing, flashing, drainage, and the connection to surrounding wall materials all influence how the completed window assembly performs. For this reason, homeowners comparing European windows in North Carolina should evaluate both the product and the experience of the contractor responsible for integrating it into the home. At the rear of the home, the SOLID 700 French-door system creates a broad glazed opening between the interior and the covered porch. The larger glass area brings daylight into the interior and strengthens the visual connection with the outdoor living space. The double-door configuration can also provide a more generous passage between the home and porch during everyday use or entertaining. During the construction phase, the perimeter of the opening remained visible. As a result, the project team could coordinate the sill, jambs, head, exterior sheathing, flashing, and adjacent wall materials before completing the final exterior finishes. This stage is especially important because the long-term performance of a large door opening depends on more than the doors themselves. Water management, support, alignment, sealing, and connection to the surrounding construction must all be handled correctly. Most importantly, the long-term performance of a high-quality window depends on more than the glass or frame alone. The window, flashing, perimeter sealing, wall sheathing, air barrier, and water-management system must function together as one coordinated exterior assembly. For this Apex project, BuildRite combined triple-glazed European windows with ZIP System sheathing and carefully detailed window openings. This approach supports improved insulation, reduced uncontrolled air movement, better moisture management, and greater year-round comfort. Triple-Glazed Windows & ZIP System Integration Overall, the products and systems used on this project provide several important performance advantages: The manufacturers provide the performance data shown in the infographic. However, actual whole-home energy performance can vary depending on the home design, climate, insulation levels, installation quality, HVAC equipment, and other components of the building envelope. To learn more about advanced energy-efficient home standards, visit the U.S. Department of Energy’s DOE Efficient New Homes Program. The multiple dormer windows are defining architectural elements of this home. They also create additional roof-to-wall intersections that require careful sequencing and detailing. BuildRite completed roofing work while coordinating the roof underlayment, dormer windows, flashing areas, roof edges, penetrations, and adjacent wall assemblies. Each dormer must connect correctly with both the roofing system and the exterior wall system surrounding it. However, the final shingles alone do not show the quality of this work. Much of the quality depends on the layers underneath the finished roofing materials and on the way water is directed around openings and transitions. Therefore, careful coordination during this stage helps prevent one trade from covering or interfering with work that another trade still needs to inspect or complete. Dormer Windows & Roofing Underlayment Ideally, homeowners and contractors should coordinate custom European windows and doors early in the construction or renovation process. Before ordering the products, the homeowner, builder, and installation team should confirm: As a result, making these decisions early can reduce field modifications, prevent unnecessary delays, and clarify responsibility for the work surrounding each opening. In addition, early coordination becomes especially important when a project involves roofing, dormers, exterior sheathing, and custom windows. A change to one component can affect several other parts of the home. Apex Exterior & Roofing Construction Yes. European windows can be incorporated into traditional, transitional, and modern homes. The result depends on the window proportions, frame color, opening arrangement, exterior trim, and relationship with the surrounding architecture. A window opening creates a transition between the frame and the wall. Flashing, sealing, drainage, sheathing, and exterior finishes must work together to help manage water and unwanted air movement around that transition. The window and door package should be selected early enough to coordinate rough openings, structural requirements, lead times, delivery, installation, roofing, siding, and interior finishes. BuildRite LLC serves homeowners, custom home builders, and residential construction clients in Apex, Cary, Raleigh, Durham, Chapel Hill, Wake Forest, and surrounding North Carolina communities. Looking for an experienced contractor for windows, doors, roofing, or exterior construction? BuildRite can help you plan and coordinate your project from start to finish. Contact BuildRite today to discuss your project and request a consultation. 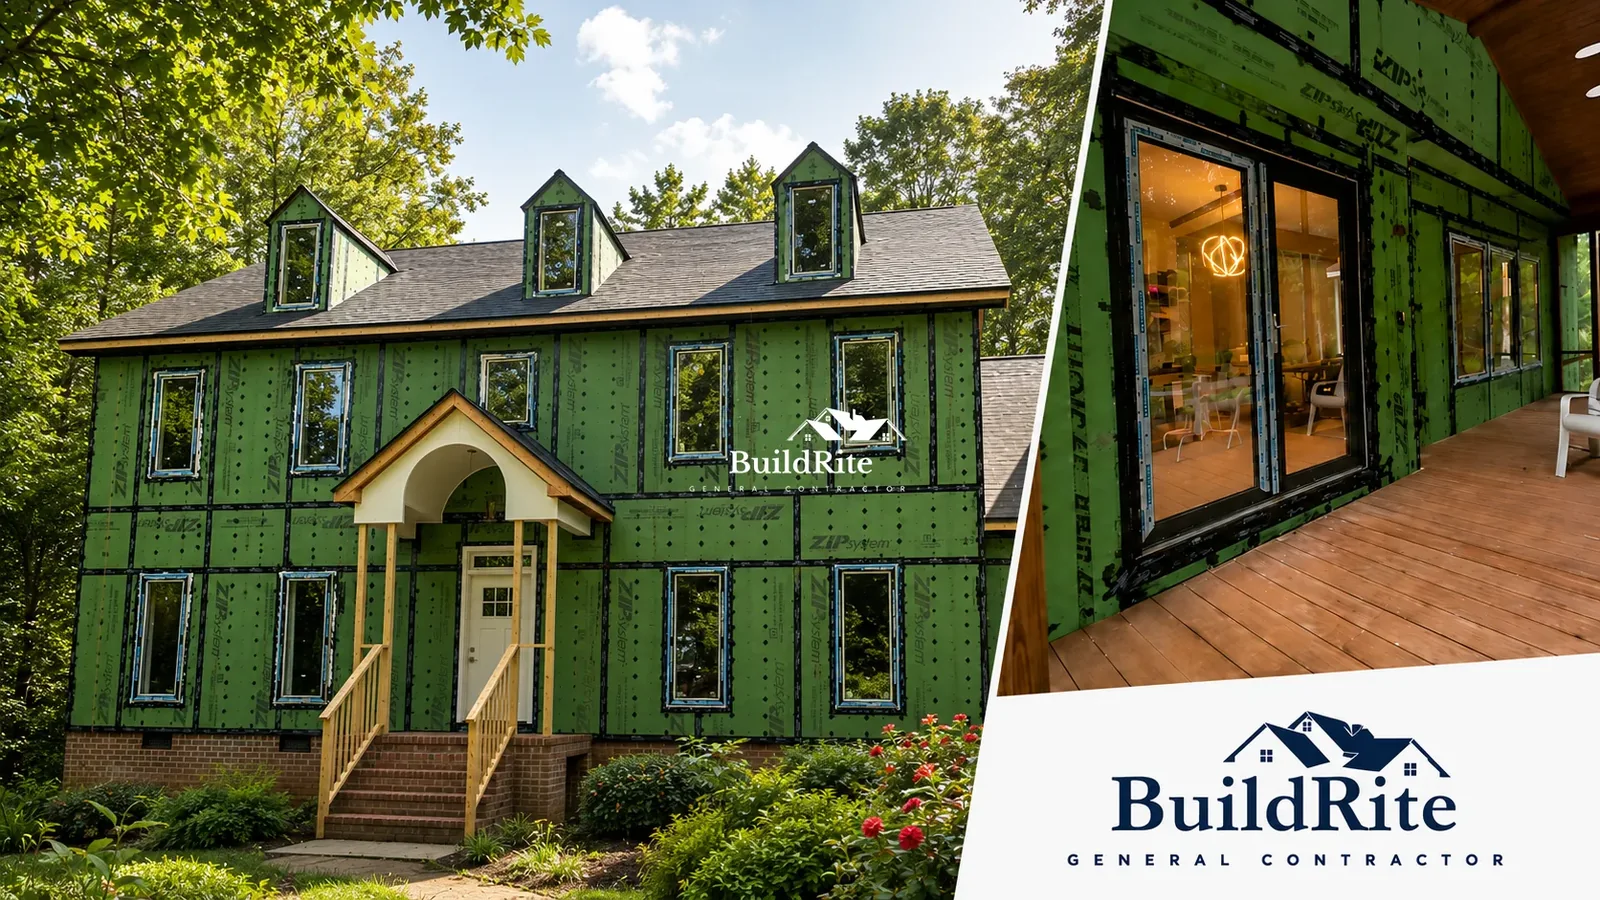
European Windows, Roofing & Exterior Envelope Project in Apex, NC
Project Overview
Project type: Residential exterior renovation and construction
Project stage shown: Exterior construction in progress
Windows: SOLID 400 triple-glazed European windows
Doors: SOLID 700 European French doors
Exterior wall system: ZIP System wall sheathing
Additional work: Roofing, dormer coordination, flashing, sealing, and exterior-envelope integration
BuildRite’s role: General contractor and exterior project coordinator
Primary objectives: Installation quality, weather protection, natural light, comfort, and architectural integration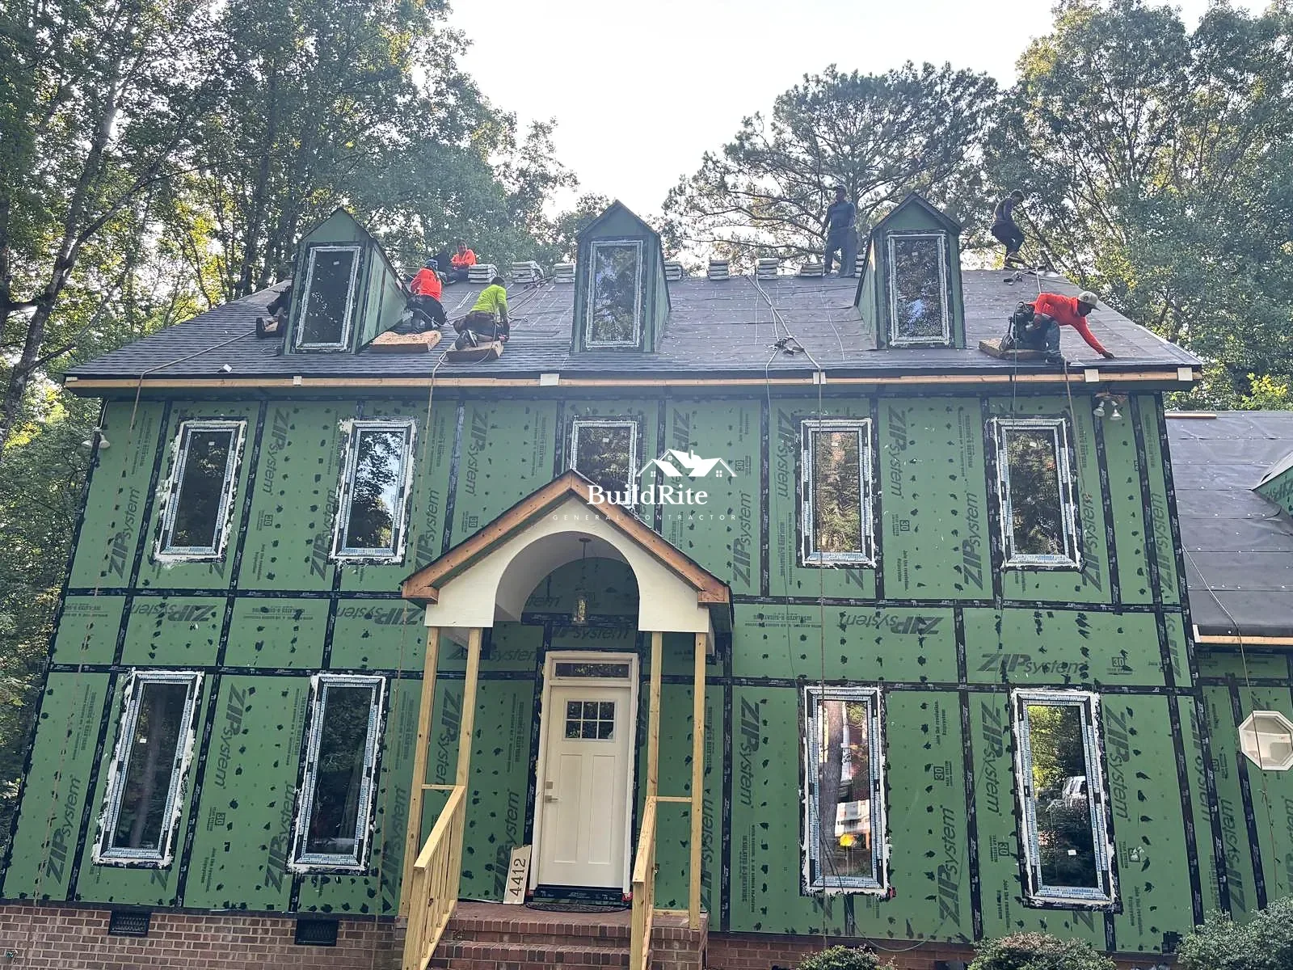
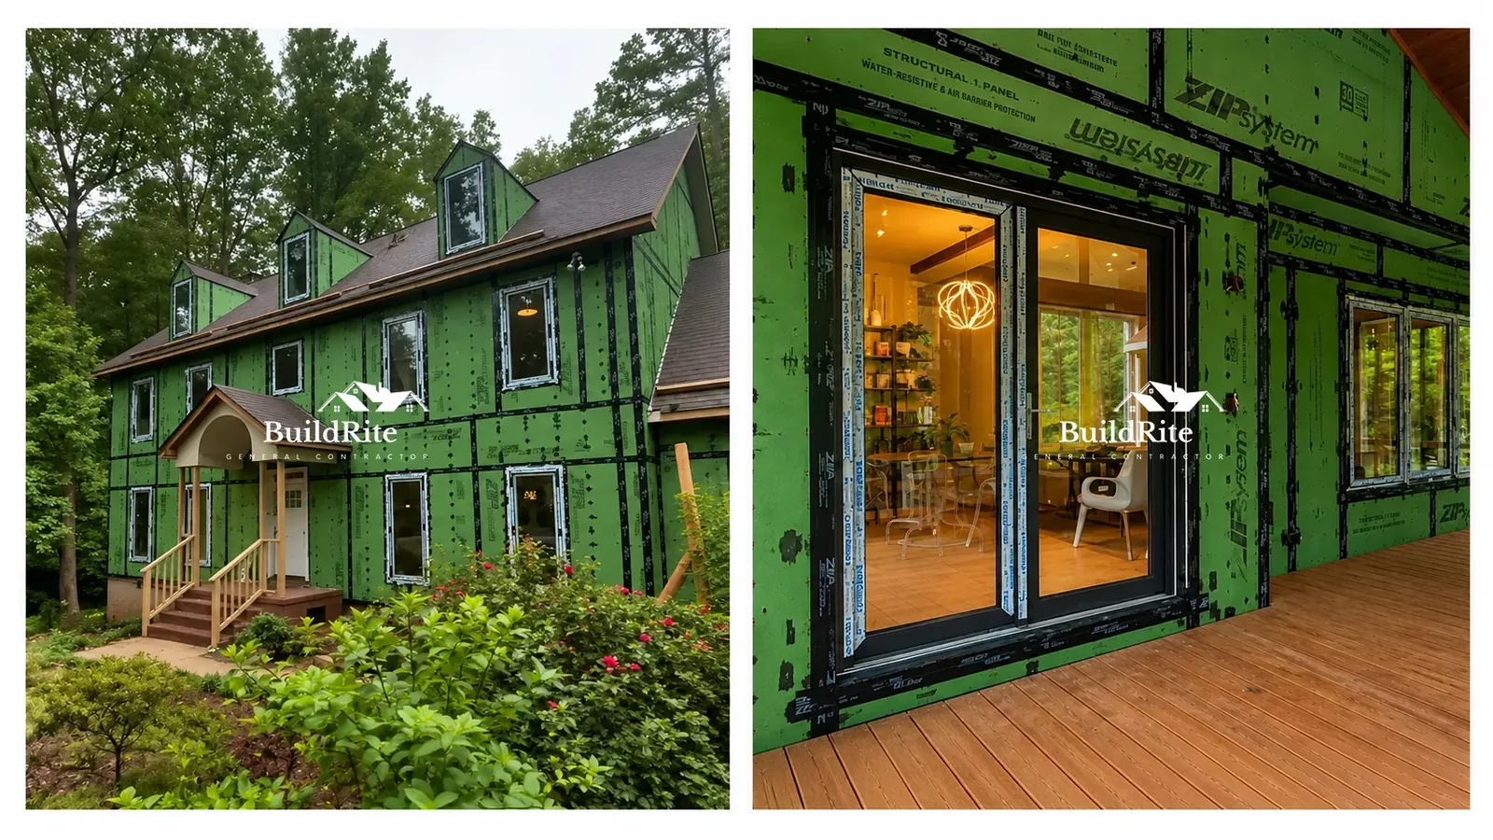
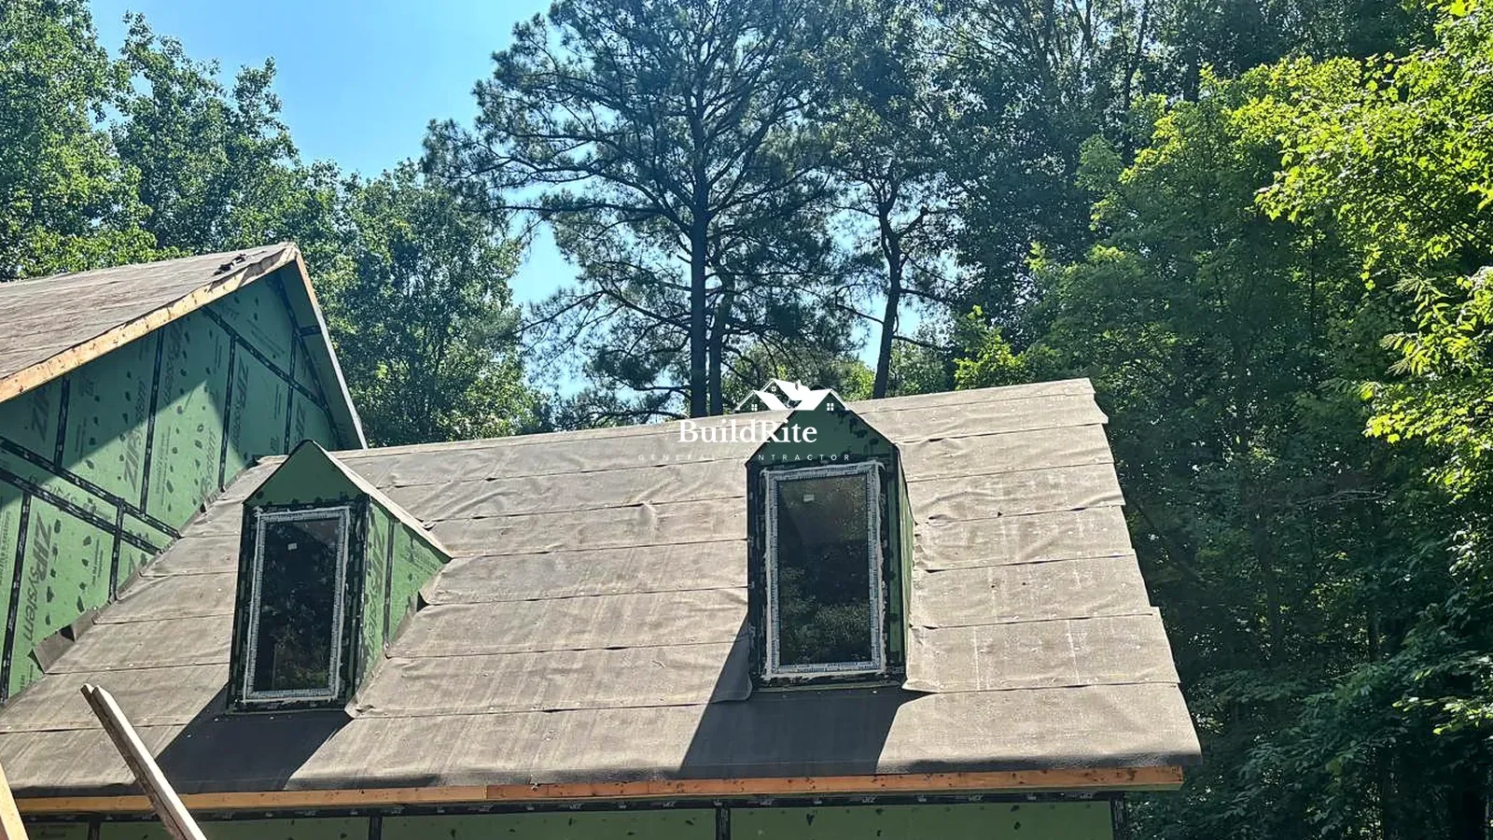
A Coordinated Exterior Construction Approach
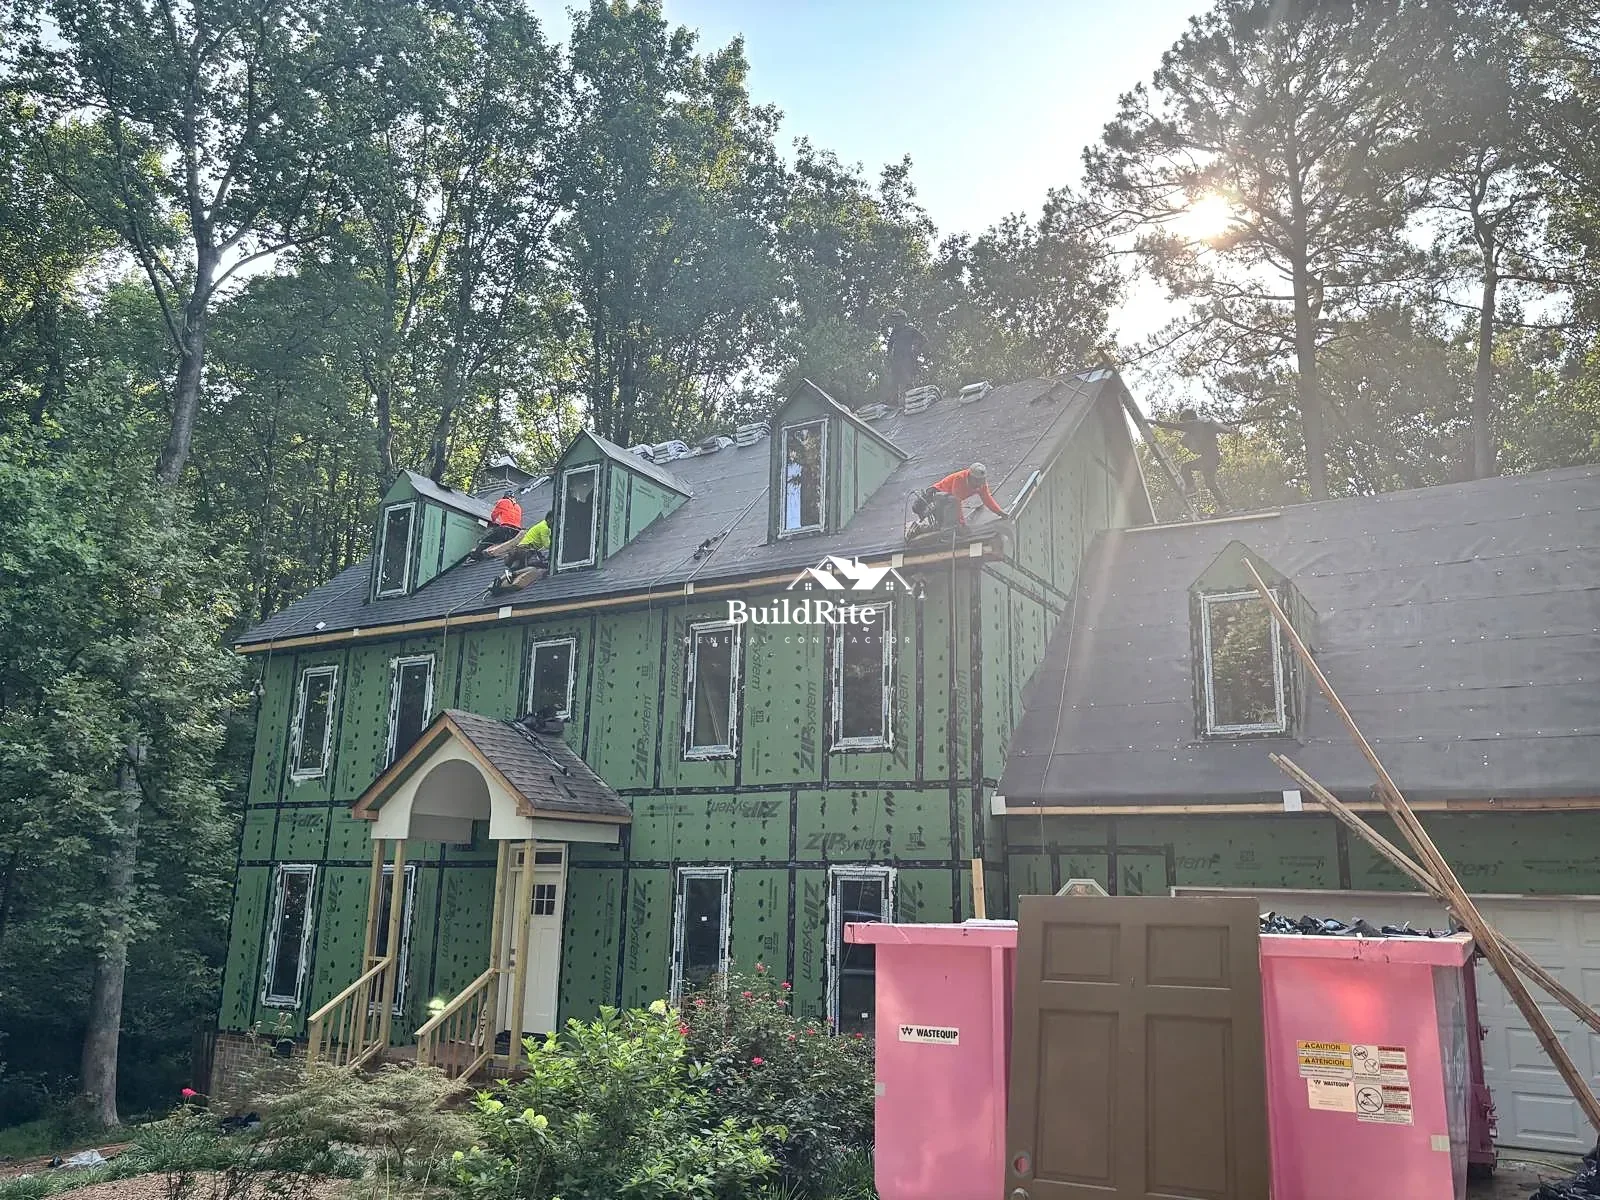
European Windows Apex NC: Triple-Glazed Window Installation
SOLID 700 French Doors Connecting the Home and Covered Porch
How the Window and Exterior Envelope Systems Work Together
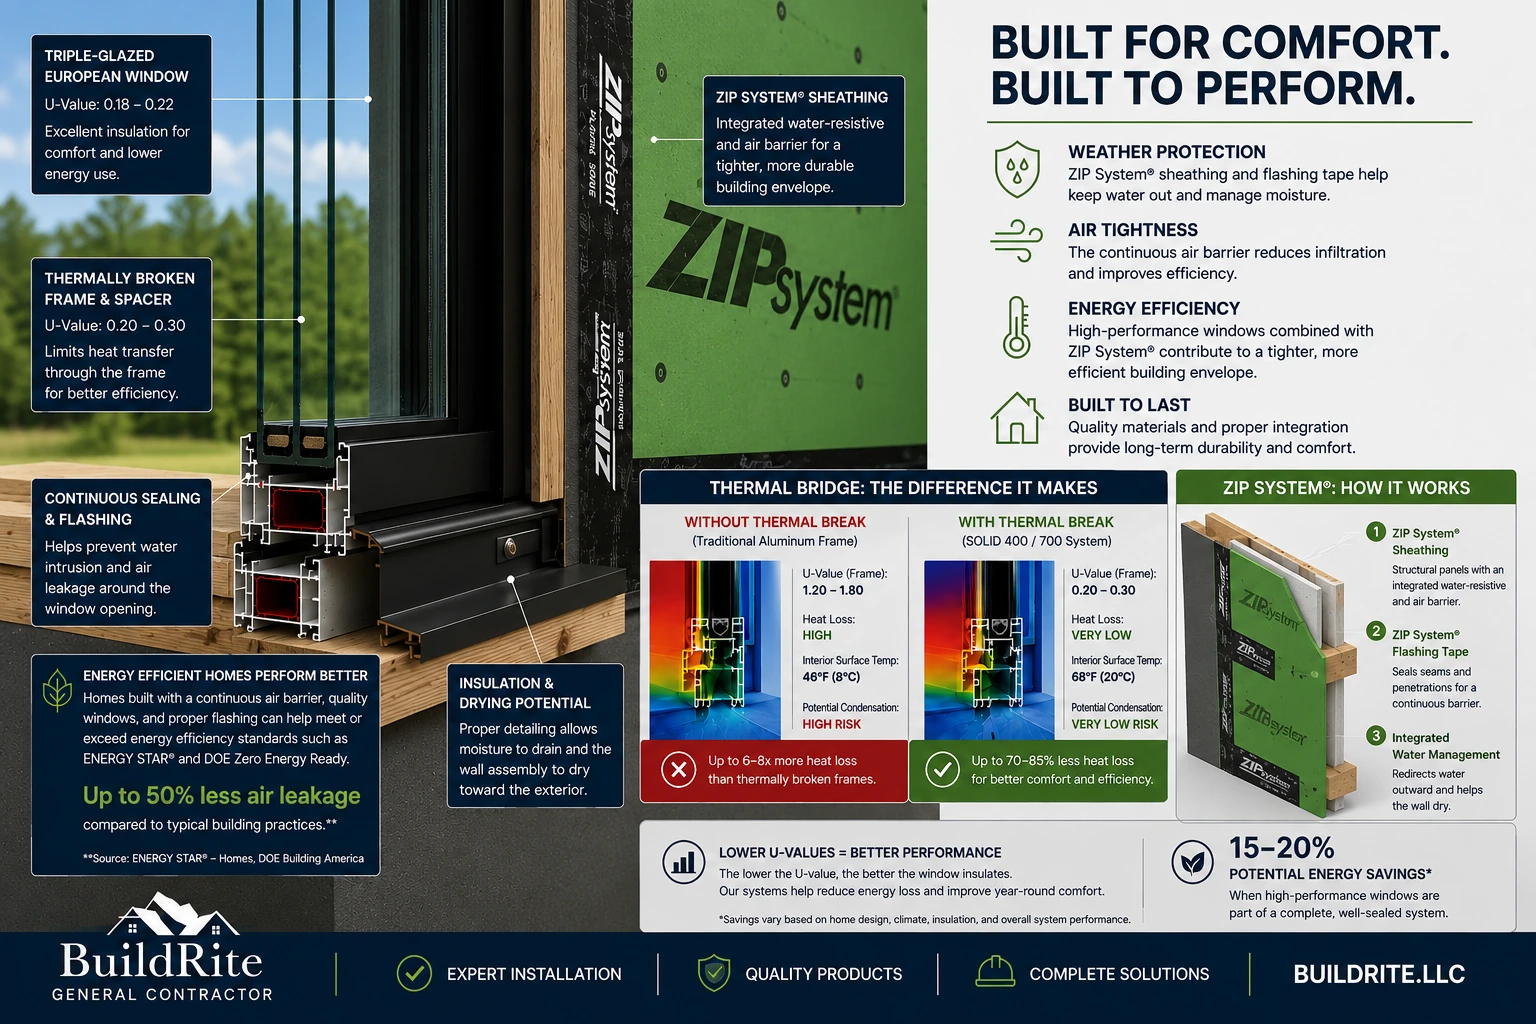
Verified Performance Highlights
Roofing and Dormer Integration
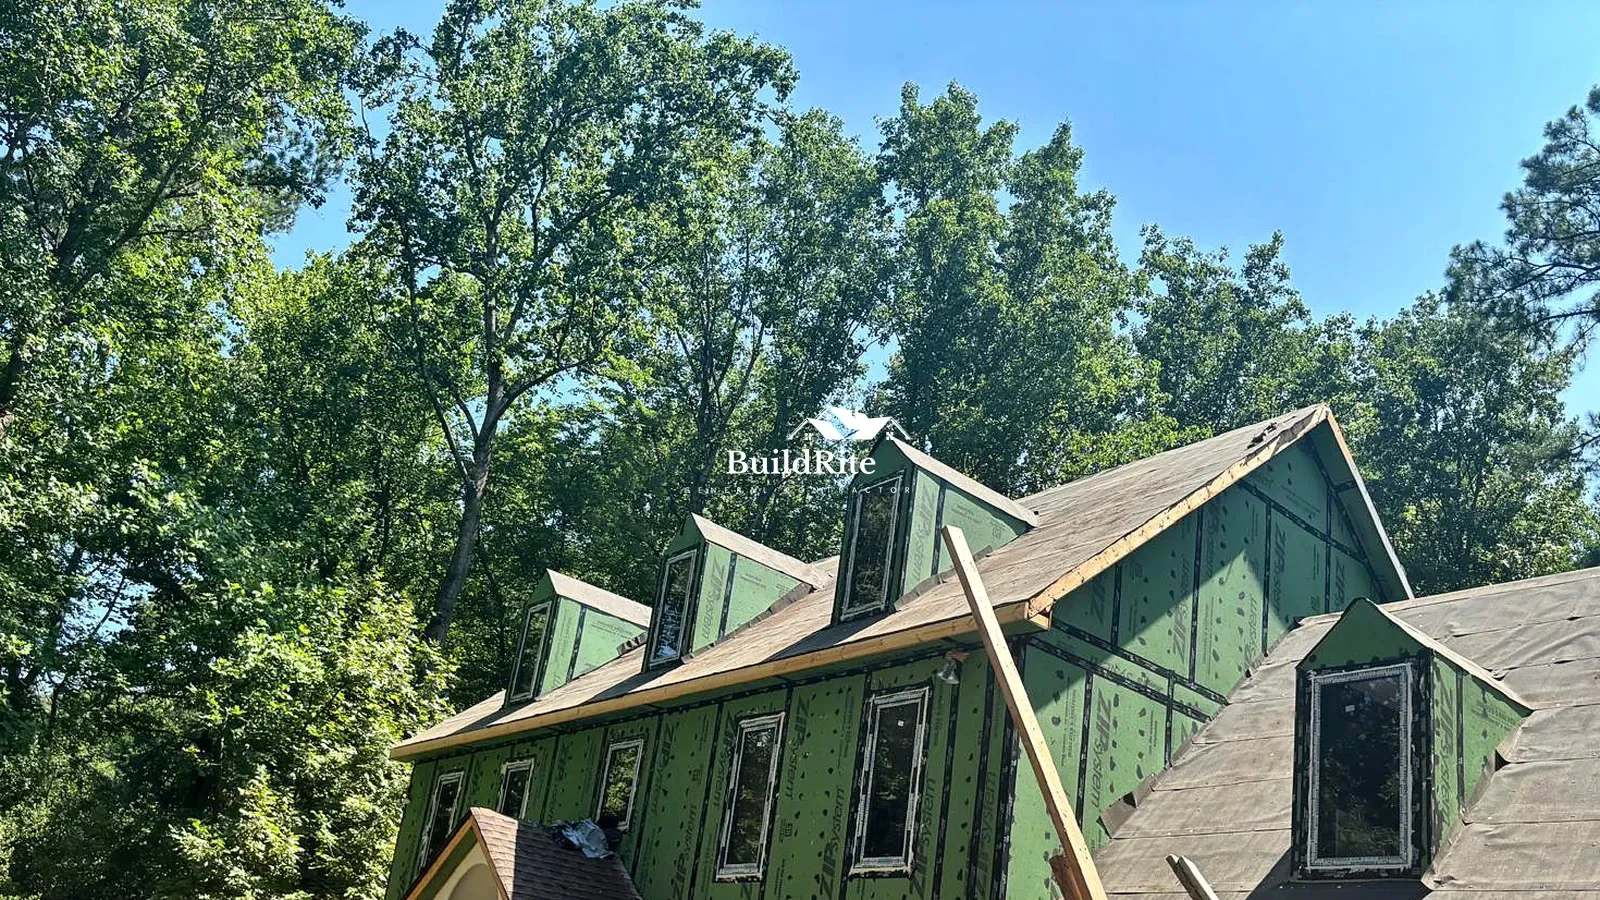
Why Custom Windows and Doors Should Be Planned Early
Frequently Asked Questions
Can European windows work with traditional home architecture?
Why must windows be coordinated with the exterior envelope?
When should custom European windows be selected?
Does BuildRite work outside Apex?
Planning a Similar Project in Apex or the Triangle?